
Rebecca Kimberlin
REALTOR®, CHMS




Rebecca Kimberlin
Call: (804) 938-5205
BEDS4
BATHS3 full 1 partial
SQUARE FEET3,014
MLS#202601938
STATUSActive
PROPERTY TYPEResidential - Single Family
Property Description
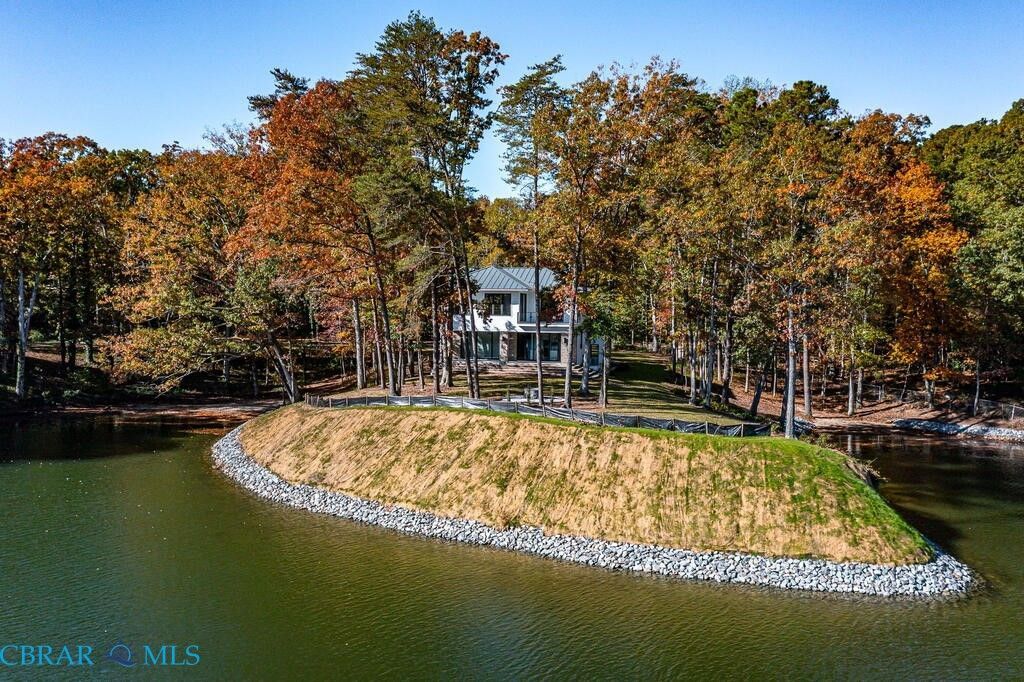
Two sandy beaches, sweeping 180-degree views, and a deep-water pier permit on protected Carters Creek, just off the Rappahannock River. Set on a 2.41-acre waterfront point across from The Tides Inn, this custom contemporary home brings the creek into view from the kitchen, great room, covered porch, and upstairs primary suite. Built in 2023, the home pairs soaring ceilings and walls of glass with solid hardwood floors and custom Brazilian wood doors. Two marble islands anchor the kitchen, where a gas cooktop, beverage refrigerator, and custom cabinetry make it easy to cook and entertain while taking in the water views. The adjoining great room has a marble fireplace and opens to the covered waterfront porch. With four bedrooms and three and a half baths, there's a first-floor bedroom suite and an elevator to the second floor. Start the morning at the upstairs primary suite's coffee station, then step out onto your private balcony overlooking the creek. The suite also features a spa-style bath and walk-in closets. Additional rooms offer space for a home office, study, or media room. Spend the afternoon on one of your sandy beaches or head into nearby Irvington, White Stone, or Kilmarnock for social and fun events.
Property Features
Property Type: Residential - Single Family
Basement: Crawl Space
Cooling: Heat Pump, Zoned
Fireplaces: 1
Garage: 2 car attached
Heating: Electric, Heat Pump, Zoned
Home Style: Contemporary, Two Story
Lot Size: 2.41 Acres
Roof Type: Metal
Stories: 2.0
Taxes: $5,923
Year Built: 2023
Amenities
Bedroom on Main Level
Ceiling Fan(s)
Dining Area
Eat-in Kitchen
En Suite Bathroom
Full Bath on Main Level
Fireplace
Granite Counters
High Ceilings
Kitchen Island
Walk-In Closet(s)
Porch
Feature Descriptions
Appliances: Built-In Oven, Dryer, Dishwasher, Gas Cooking, Microwave, Propane Water Heater, Refrigerator, Range Hood, Tankless Water Heater, Wine Cooler, Washer
Body of Water: Carters Creek
Community Features: Bulkhead
Door Features: Sliding Doors
Exterior: Drywall, Frame, HardiPlank Type
Fencing: None
Fireplace: Gas
Flooring: Tile, Wood
Laundry: Washer Hookup, Dryer Hookup, Stacked
Lot: Beach Front, Cleared, Waterfront
Parcel#: 33-130B
Parking: Attached, Garage
Parking Notes: Attached, Garage
Patio/Porch: Balcony, Deck, Porch
Sewer: Septic Tank
Special View Info: Water
Water: Public
Water Features: Creek, Bulkhead, Waterfront
Local Schools
High School: Lancaster
Middle School: Lancaster
Elementary School: Lancaster
Listed By / Shown By
Listed By
Agency Name: IsaBell K. Horsley Real Estate
Agency Phone: 804-435-2644
Shown By
Agent Name: Rebecca Kimberlin
Agent Phone: (804) 938-5205
Agency Title: Napier Realtors ERA

Estimate Your Payment
Estimated Payment
$ 6,522.36 per month $5,330.23 Principal & Interest $493.58 Property Tax $698.54 Homeowner's InsuranceChange Payment Information

Rebecca Kimberlin
Cell: (804) 938-5205
Fax: (804) 747-8193
Email Me
West End Office
Main Phone: (804) 747-7653
100 Eastshore Drive
Suite 105
Glen Allen, VA 23059
100 Eastshore Drive
Suite 105
Glen Allen, VA 23059



©2025 Napier ERA Realtors Inc., dba. All rights reserved.
ERA® and the ERA logo are registered service marks owned by ERA Franchise Systems LLC. Napier Realtors ERA fully supports the principles of the Fair Housing Act and the Equal Opportunity Act. Each franchise is independently owned and operated. Any services or products provided by independently owned and operated franchises are not provided by, affiliated with or related to ERA Franchise Systems LLC nor any of its affiliated companies.
Privacy Policy / DMCA Notice / ADA Accessibility


This site is hosted, designed and copyright
© 1994 - 2026 by
Delta Media Group, Inc. -- Patent Pending --
Agency License Information: A licensed real estate firm in the state of Virginia.