
Rebecca Kimberlin
REALTOR®, CHMS




Rebecca Kimberlin
Call: (804) 938-5205
BEDS4
BATHS3 full 1 partial
SQUARE FEET2,702
MLS#2603753
STATUSActive
PROPERTY TYPEResidential - Single Family
SUBDIVISIONStonehouse
Property Description
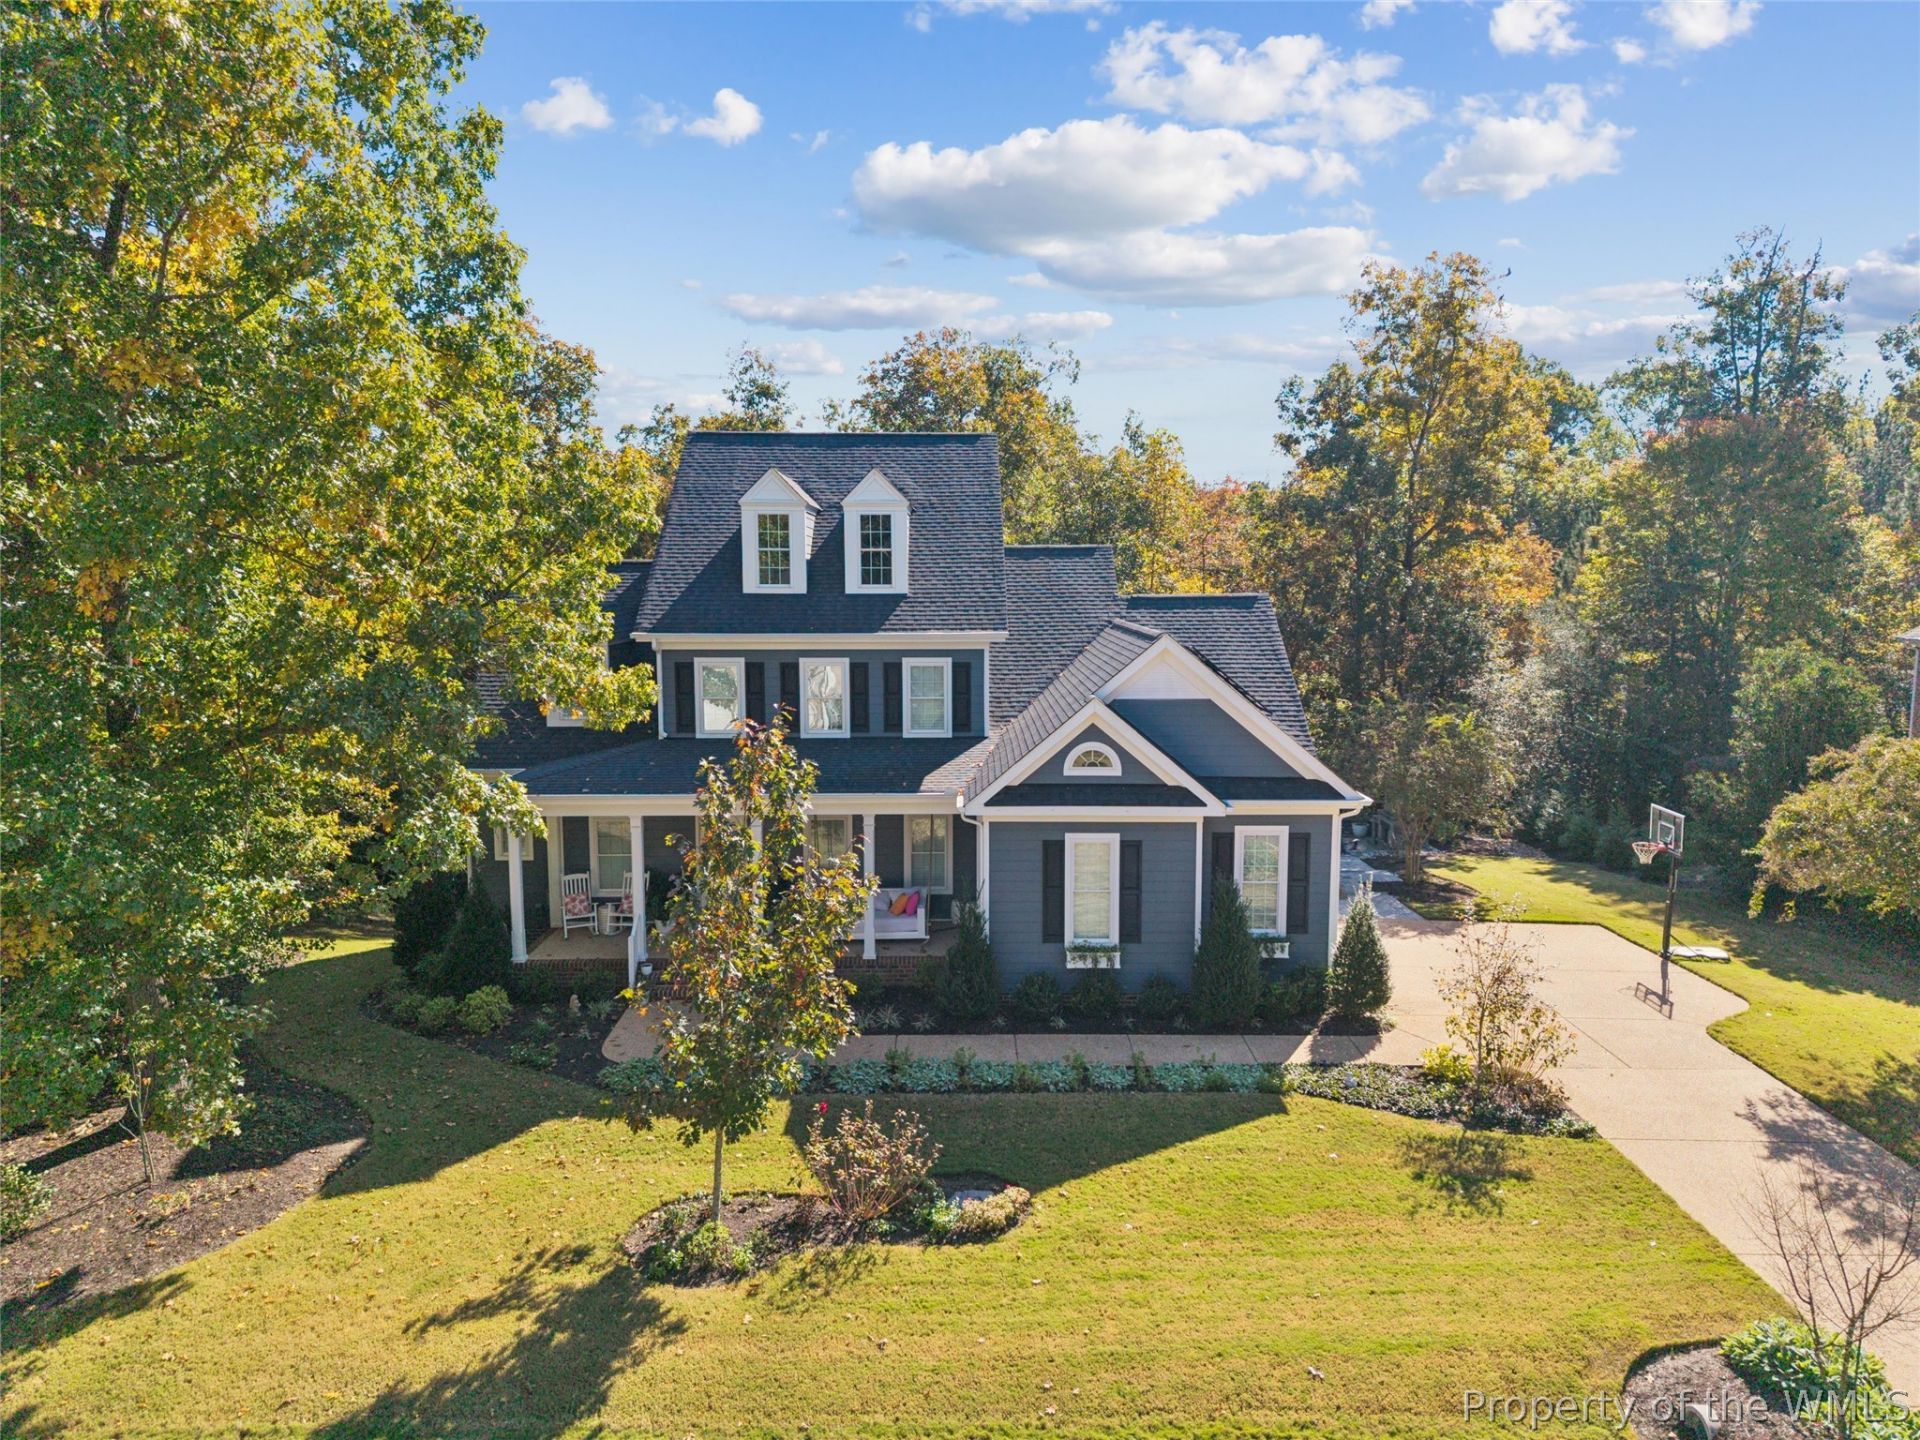
Discover this nearly new 2021-built home in sought-after Stonehouse near Williamsburg. Just five years old and surrounded by mature trees on a private wooded lot, it offers convenient I-64 access for easy commutes to Richmond or Hampton Roads and sits only about 35-40 minutes from Richmond International Airport. An assumable VA loan at 2.25% is available for qualified buyers, and residents enjoy excellent amenities including a pool, clubhouse, exercise room, and pickleball courts. Durable hardiplank-style siding and a classic gabled roofline create lasting curb appeal, while solar panels enhance energy efficiency. A tankless on-demand water heater and dual-zone heating and cooling provide modern efficiency and comfort. The bright open-concept kitchen features a substantial island finished in a soft blue base and white marble-look quartz countertop, white shaker-style cabinets, and a full suite of stainless appliances including a French-door refrigerator, built-in microwave, and professional-style gas range with double ovens. Three oversized clear glass globe pendants and a black linear chandelier add stylish lighting, while large multi-pane windows flood the space with natural light and frame views of the surrounding trees. Gray walls, white trim, and wood-look flooring complete the look. The living area has a fireplace featuring a wood mantel and stone surround, a shiplap accent wall, and a spherical chandelier, with glass doors and windows opening to the outdoors. Upstairs, three large bedrooms, two additional full baths, and an enormous walk-in attic for exceptional storage. The 1st floor primary suite features large multi-pane windows overlooking the trees, a large walk-in closet, and an attached bath with a double vanity, white quartz counters, gray cabinetry, a glass walk-in shower with black fixtures and hex tile flooring, a shiplap accent wall, and a barn-door entry. Outdoor living shines with a paver patio centered around a large stone fireplace and seating area, plus a wooden deck with white railing amid mature trees. The full unfinished walk-out basement just needs drywall and flooring to transform into a large family room, additional workout space, and workshop. With thoughtful finishes, abundant natural light, seamless indoor-outdoor connection, convenient location near Williamsburg, nearly new construction, and attractive financing, this Stonehouse home is ready to welcome its next owners.
Property Features
Property Type: Residential - Single Family
Basement: Full, Heated, Walk-Out Access
Cooling: Central Air, Heat Pump, Zoned
Fireplaces: 1
Garage: 2 car attached
Heating: Electric, Forced Air, Heat Pump, Natural Gas, Zoned
Home Style: Two Story, Transitional
Lot Size: 0.55 Acres
Roof Type: Asphalt, Shingle
Stories: 2.0
Taxes: $4,912
Year Built: 2021
Amenities
Attic
Ceiling Fan(s)
Dining Area
Separate/Formal Dining Room
Double Vanity
Eat-in Kitchen
High Ceilings
Kitchen Island
Pantry
Recessed Lighting
Solid Surface Counters
Walk-In Closet(s)
Deck
Patio
Paved Driveway
Feature Descriptions
Accessibility: Accessible Bedroom, Accessible Kitchen
Appliances: Double Oven, Dishwasher, Gas Cooking, Disposal, Gas Water Heater, Instant Hot Water, Microwave, Range, Refrigerator, Range Hood, Washer
Association Amenities: Management
Community Features: Clubhouse, Dock, Lake, Pond, Pool, Sports Field, Tennis Court(s), Trails/Paths
Exterior: Drywall, Frame, HardiPlank Type
Fireplace: Gas
Flooring: Vinyl
HOA Fee: 161/ Monthly
Laundry: Washer Hookup
Parcel#: 05-2-04-0-0005
Parking: Attached, Direct Access, Driveway, Garage, Garage Door Opener, Paved, Garage Faces Rear, Two Spaces, Garage Faces Side
Parking Notes: Attached, Direct Access, Driveway, Garage, Garage Door
Patio/Porch: Deck, Front Porch, Patio
Pool: None, Community
Sewer: Public Sewer
Swimming Pool: Yes
Water: Public
Room Sizes
Additional Room: 31.0 x 17.0 Level - Second
Bedroom 4: 15.0 x 13.0 Level - Second
Bedroom 3: 15.0 x 12.0 Level - Second
Bedroom 2: 13.0 x 12.0 Level - Second
Laundry: 11.0 x 7.0 Level - First
Additional Room: 10.0 x 6.0 Level - First
Dining Room: 13.0 x 12.0 Level - First
Family Room: 19.0 x 16.0 Level - First
Kitchen: 21.0 x 14.0 Level - First
Primary Bedroom: 16.0 x 13.0 Level - First
Local Schools
High School: Warhill
Middle School: Toano
Elementary School: Stonehouse
Listed By / Shown By
Listed By
Agency Name: Shaheen, Ruth, Martin & Fonville RE WBG
Agency Phone: (757) 603-3001
Shown By
Agent Name: Rebecca Kimberlin
Agent Phone: (804) 938-5205
Agency Title: Napier Realtors ERA

Estimate Your Payment
Estimated Payment
$ 2,118.53 per month $1,511.16 Principal & Interest $409.33 Property Tax $198.04 Homeowner's InsuranceChange Payment Information

Rebecca Kimberlin
Cell: (804) 938-5205
Fax: (804) 747-8193
Email Me
West End Office
Main Phone: (804) 747-7653
100 Eastshore Drive
Suite 105
Glen Allen, VA 23059
100 Eastshore Drive
Suite 105
Glen Allen, VA 23059



©2025 Napier ERA Realtors Inc., dba. All rights reserved.
ERA® and the ERA logo are registered service marks owned by ERA Franchise Systems LLC. Napier Realtors ERA fully supports the principles of the Fair Housing Act and the Equal Opportunity Act. Each franchise is independently owned and operated. Any services or products provided by independently owned and operated franchises are not provided by, affiliated with or related to ERA Franchise Systems LLC nor any of its affiliated companies.
Privacy Policy / DMCA Notice / ADA Accessibility


This site is hosted, designed and copyright
© 1994 - 2026 by
Delta Media Group, Inc. -- Patent Pending --
Agency License Information: A licensed real estate firm in the state of Virginia.