
Rebecca Kimberlin
REALTOR®, CHMS




Rebecca Kimberlin
Call: (804) 938-5205
BEDS4
BATHS3 full
SQUARE FEET3,048
MLS#2603834
STATUSActive
PROPERTY TYPEResidential - Single Family
SUBDIVISIONColonial Heritage
Property Description
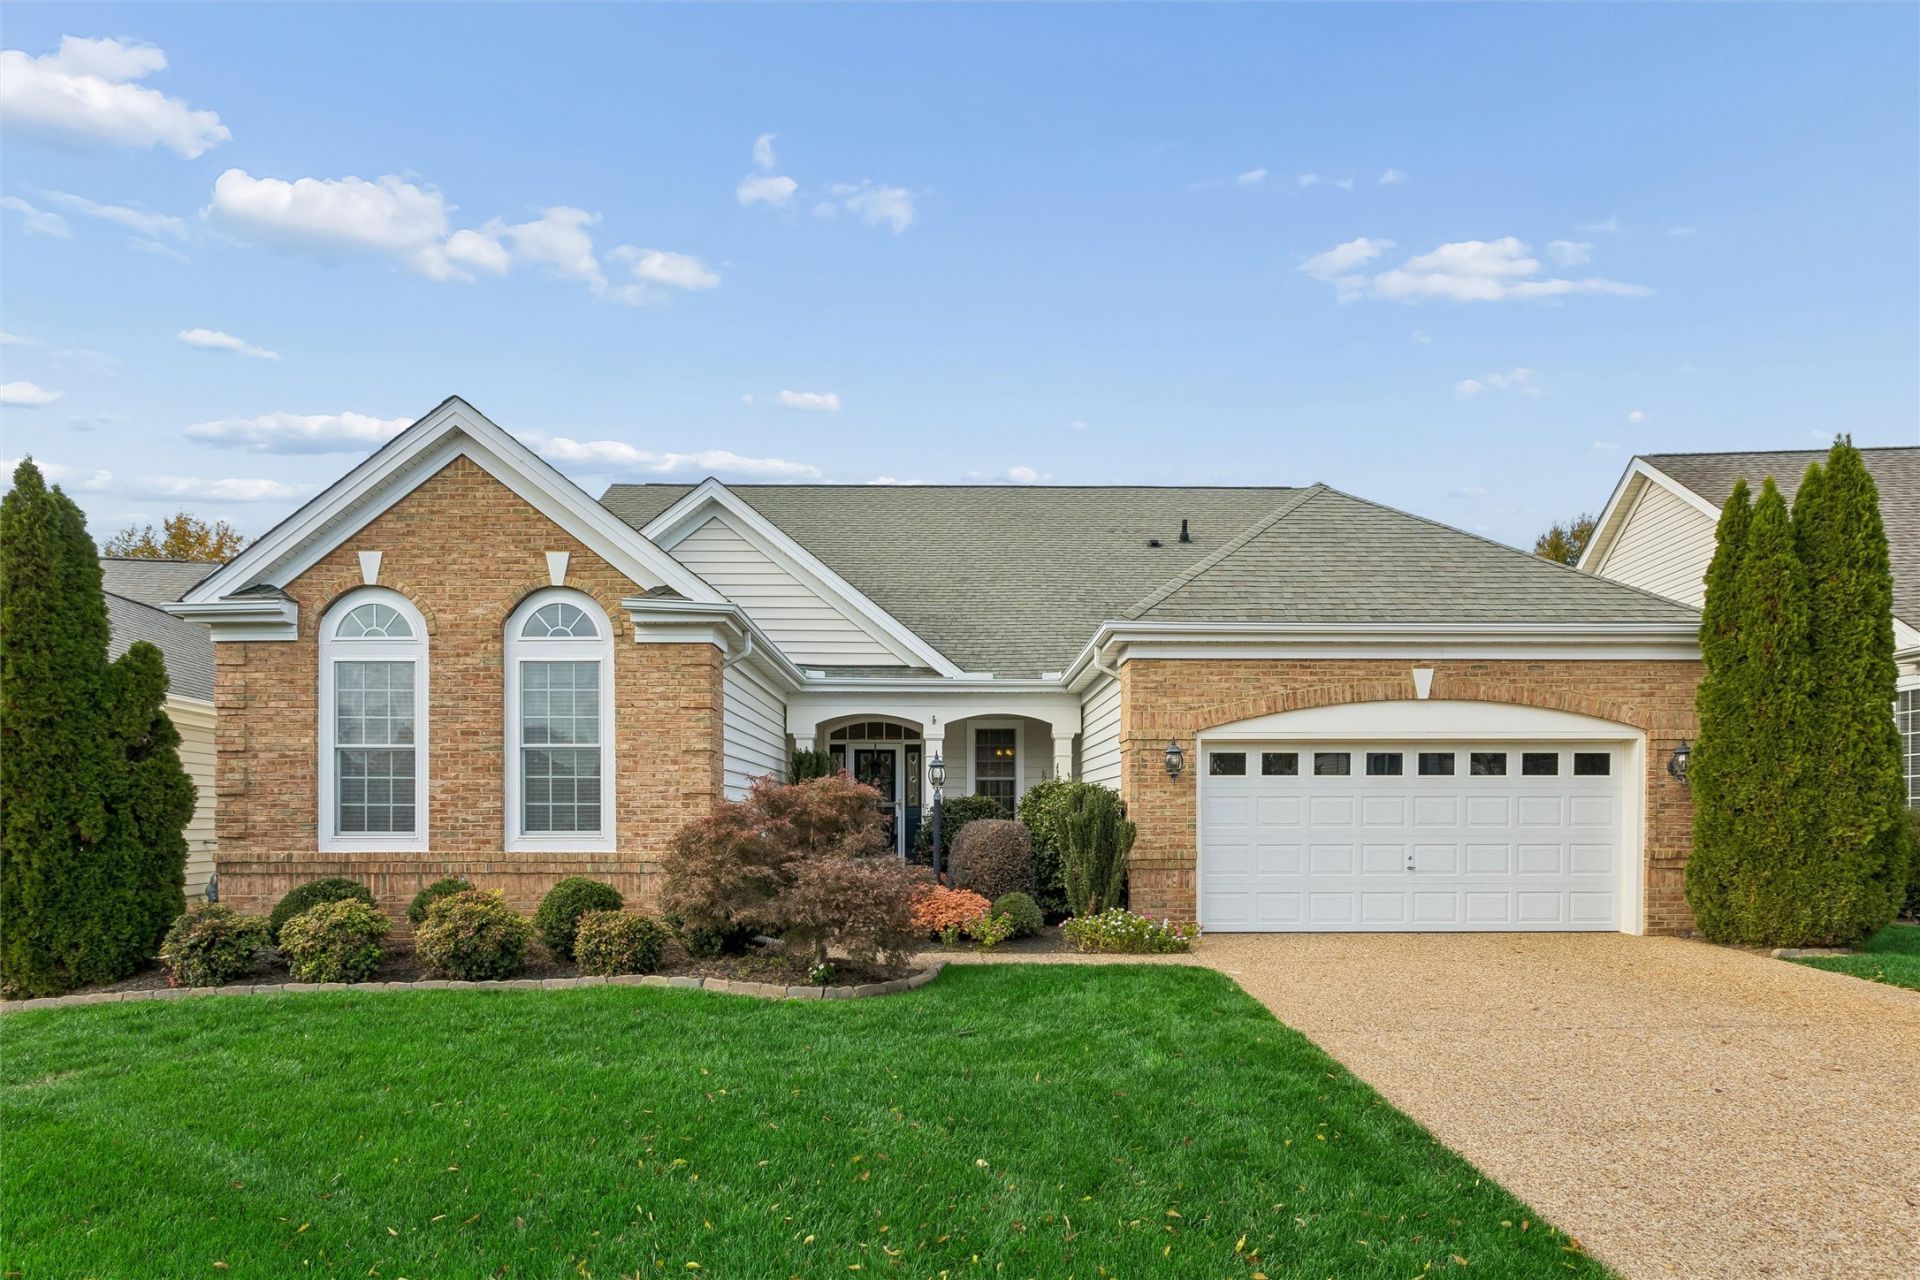
Architectural detail, natural light, and inviting outdoor spaces distinguish this home in Colonial Heritage. A brick-accented exterior, arched windows, mature landscaping, and a covered front porch welcome you to this home with an attached two-car garage. Inside, soaring ceilings, warm wood flooring, and an open staircase create an airy entrance. The arched transom brighten the foyer, while crown molding, chair rail, and paneled accents define the adjoining living and dining areas. A double-sided fireplace connects two gathering spaces, offering a focal point for entertaining and everyday relaxation. The casual living area features a vaulted ceiling, skylights, and tall windows, with an open connection to the kitchen and breakfast nook. A separate tiled sunroom with plantation shutters for the expansive windows leads to the rear screened-in porch with EZ Breeze windows. The kitchen offers abundant cabinetry, generous counter space, stainless steel appliances, a gas cooktop, double wall ovens, and recessed lighting. A central island with a raised serving ledge and an additional seating counter supports meal preparation and casual dining. Bay windows surround the breakfast nook, while the separate dining area provides space for larger gatherings. Glass French doors open to a main-level study suited to an office or hobbies or 4th bedroom. The spacious main-level primary suite features a vaulted ceiling, tall windows, and two closets. Its tiled bath includes a double-sink vanity, soaking tub beneath a glass-block window, and separate shower. An additional main-level bedroom, full bathroom, and laundry room with shelving add convenience. Upstairs, an open loft overlooks the living spaces below and provides room for a home office, reading area, or creative pursuits. An additional bedroom & full bathroom offer separate accommodations for guests. Relax on the rear screened porch with a ceiling fan then out to the paver patio for outdoor dining. A white picket fence frames the backyard, where ornamental and established plantings create a pleasant setting for gathering or unwinding. Located in vibrant Colonial Heritage, this home combines a main-level primary suite, flexible workspaces, multiple gathering areas, and inviting indoor-outdoor living. Schedule your showing for 4256 Old Lock Road and make sure you take a tour of the Colonial Heritage Club with dining options, wood working room, indoor and outdoor pools, meeting spaces, pickleball courts and so much more!
Property Features
Property Type: Residential - Single Family
Cooling: Central Air
Fireplaces: 1
Garage: 2 car attached
Heating: Forced Air, Natural Gas
Home Style: Transitional
Lot Size: 0.21 Acres
Roof Type: Composition
Stories: 2.0
Taxes: $5,168
Year Built: 2007
Amenities
Balcony
Bay Window
Ceiling Fan(s)
Cathedral Ceiling(s)
Dining Area
Double Vanity
Eat-in Kitchen
French Door(s)/Atrium Door(s)
Granite Counters
Garden Tub/Roman Tub
High Ceilings
Kitchen Island
Loft
Pantry
Pull Down Attic Stairs
Recessed Lighting
Skylights
Walk-In Closet(s)
Window Treatments
Enclosed Porch
Irrigation Sprinklers
Patio
Paved Driveway
Feature Descriptions
Accessibility: Accessible Bedroom
Appliances: Built-In Oven, Double Oven, Dryer, Dishwasher, Exhaust Fan, Electric Water Heater, Gas Cooking, Disposal, Microwave, Range, Refrigerator, Washer
Association Amenities: Management
Community Features: Common Grounds/Area, Clubhouse, Fitness, Golf, Gated, Lake, Pond, Pool, Tennis Court(s), Trails/Paths
Door Features: French Doors, Insulated Doors
Exterior: Drywall, Frame, Vinyl Siding, Wood Siding
Fencing: Back Yard
Fireplace: Insert, Gas
Flooring: Carpet, Tile, Wood
HOA Fee: 335/ Monthly
Laundry: Washer Hookup, Dryer Hookup
Other Equipment: Generator
Parcel#: 2341500039
Parking: Attached, Direct Access, Driveway, Garage, Garage Door Opener, Off Street, Oversized, Paved
Parking Notes: Attached, Direct Access, Driveway, Garage, Garage Door
Patio/Porch: Front Porch, Patio, Porch, Screened
Pool: None, Community
Security: Gated Community, Smoke Detector(s), Security Guard
Sewer: Public Sewer
Swimming Pool: Yes
Water: Public
Window: Skylight(s), Thermal Windows, Window Treatments
Local Schools
High School: Warhill
Middle School: Toano
Elementary School: Norge
Listed By / Shown By
Listed By
Agency Name: Liz Moore & Associates - WBG/DP
Agency Phone: (757) 645-4106
Shown By
Agent Name: Rebecca Kimberlin
Agent Phone: (804) 938-5205
Agency Title: Napier Realtors ERA

Estimate Your Payment
Estimated Payment
$ 1,915.58 per month $1,312.86 Principal & Interest $430.67 Property Tax $172.05 Homeowner's InsuranceChange Payment Information

Rebecca Kimberlin
Cell: (804) 938-5205
Fax: (804) 747-8193
Email Me
West End Office
Main Phone: (804) 747-7653
100 Eastshore Drive
Suite 105
Glen Allen, VA 23059
100 Eastshore Drive
Suite 105
Glen Allen, VA 23059



©2025 Napier ERA Realtors Inc., dba. All rights reserved.
ERA® and the ERA logo are registered service marks owned by ERA Franchise Systems LLC. Napier Realtors ERA fully supports the principles of the Fair Housing Act and the Equal Opportunity Act. Each franchise is independently owned and operated. Any services or products provided by independently owned and operated franchises are not provided by, affiliated with or related to ERA Franchise Systems LLC nor any of its affiliated companies.
Privacy Policy / DMCA Notice / ADA Accessibility


This site is hosted, designed and copyright
© 1994 - 2026 by
Delta Media Group, Inc. -- Patent Pending --
Agency License Information: A licensed real estate firm in the state of Virginia.